

The Property
One Owner. Twenty-One Years. Immaculate.
16 Chestnut Lane was purchased in 2005 and cared for with precision by its original owners for twenty-one years. Every system has been maintained. Every upgrade has been documented. The result is a home that is mechanically tight, cosmetically excellent, and ready to transfer without the deferred maintenance that plagues most listings at this price point.

5,785 total finished square feet on 1.72 private acres backing to a conservation easement. Farmland sits directly behind the property. The privacy this home delivers is not manufactured by landscaping. It is guaranteed by zoning.
Mature, lush landscaping frames the property with the kind of curb presence that takes decades to cultivate. The 1.72 acre lot offers ample space for a future pool — and the neighbors already have them.

This is the home the patient buyer has been waiting for. Not a subdivision lot. Not 30 feet to the neighbor's fence. Not a view that changes when a developer gets a permit. A singular estate on light-traffic Chestnut Lane in Horsham Township's Fairways neighborhood — and farmland behind the lot.
The Value Case
$198 Per Square Foot. The Only Comp Transacted at $291.

The only comparable transaction at this price level in this market sold at $291 per square foot on a 4,120 square foot home. It sold at $1,200,000.
16 Chestnut Lane lists at $198 per square foot — on a 5,785 square foot estate that is larger, maintained for twenty-one years by one family, backs to a conservation easement with farmland behind it, and has a fully finished 45 x 57 daylight basement the comparable does not have. 4,318 sq ft above grade. The buyer who runs this math understands immediately what $1,149,000 represents in September 2026 in Montgomery County.
Fewer than 1,400 detached homes are projected to sell in Montgomery County for the remainder of 2026. The buyer who has been looking for a private estate on a conservation easement in Horsham Township with Hatboro-Horsham School District is not choosing between multiple options. This property is the option. It comes to market once.

What Makes This Home Different
The Details That Cannot Be Replicated

Two-Story Family Room — Floor to Ceiling Windows
The two-story family room with floor-to-ceiling windows overlooking the conservation easement is the architectural centerpiece of this home. The seller's favorite room — specifically because of all the light through the windows and the way that light changes through each season. Abundant natural light through every season. When light floods 4,318 square feet from a two-story glass wall facing permanently open space you understand immediately what separates this property from everything else at this price point.

Curved Staircase — Brazilian Cherry Hardwood — Custom Millwork
Two-story foyer. Dramatic curved staircase. Brazilian Cherry hardwood floors — a post-closing upgrade from the original builder installation. Decorative millwork added to the foyer. Crown moldings throughout. Custom window treatments. The craftsmanship visible from the moment you enter is consistent throughout. Every upgrade was chosen for the people living here.
Primary Bath — Fully Renovated Post-Closing
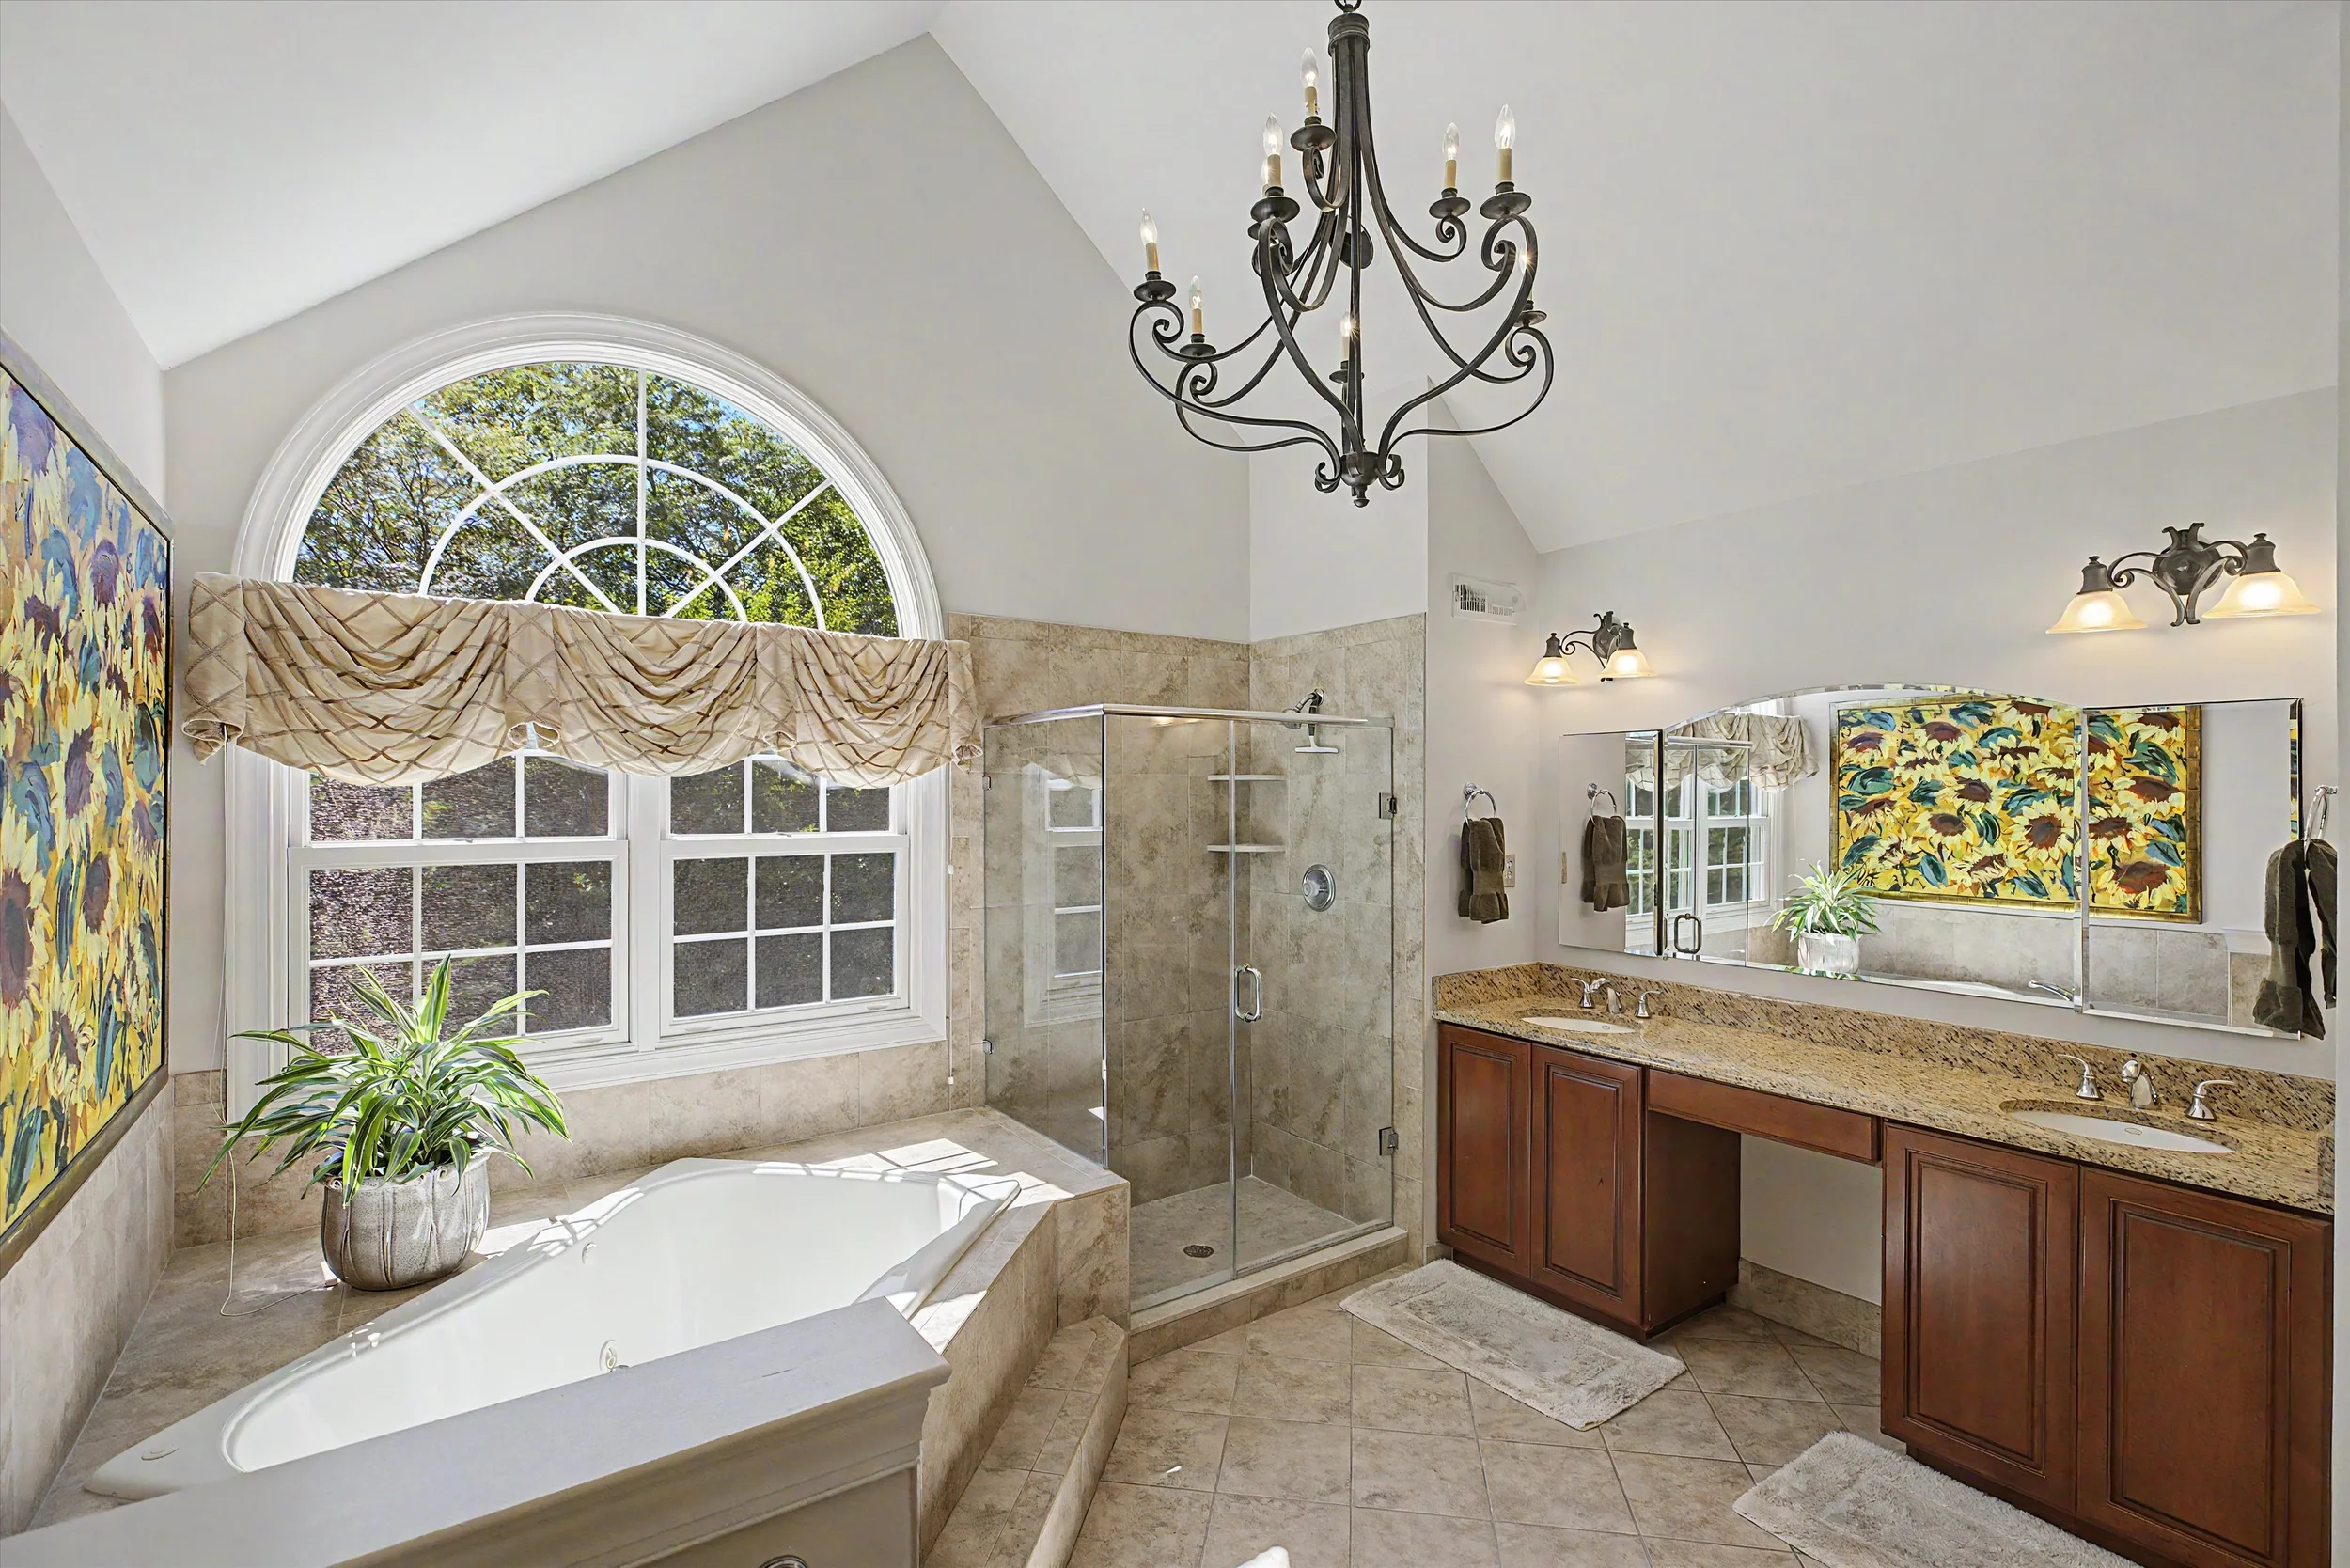
The primary bath was completely renovated after the original owners moved in — not the builder's standard installation. Double vanity. Stall shower. Jacuzzi tub. Custom tile work throughout. This is the bath a buyer at this price point expects and does not always find. The renovation reflects the same standard of ownership that runs through every other decision made in this home over twenty-one years.


The Gourmet Kitchen
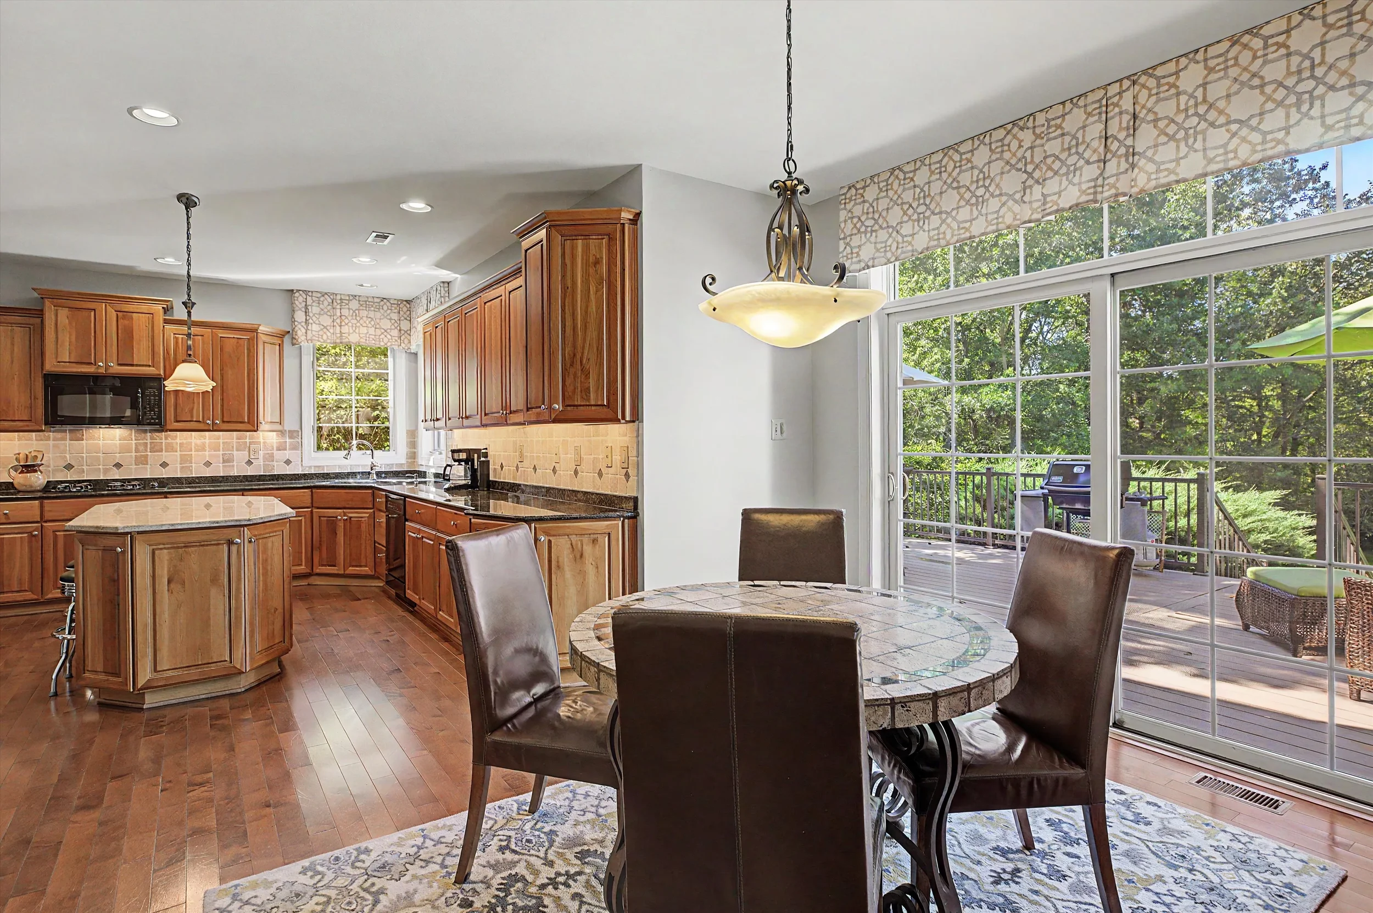
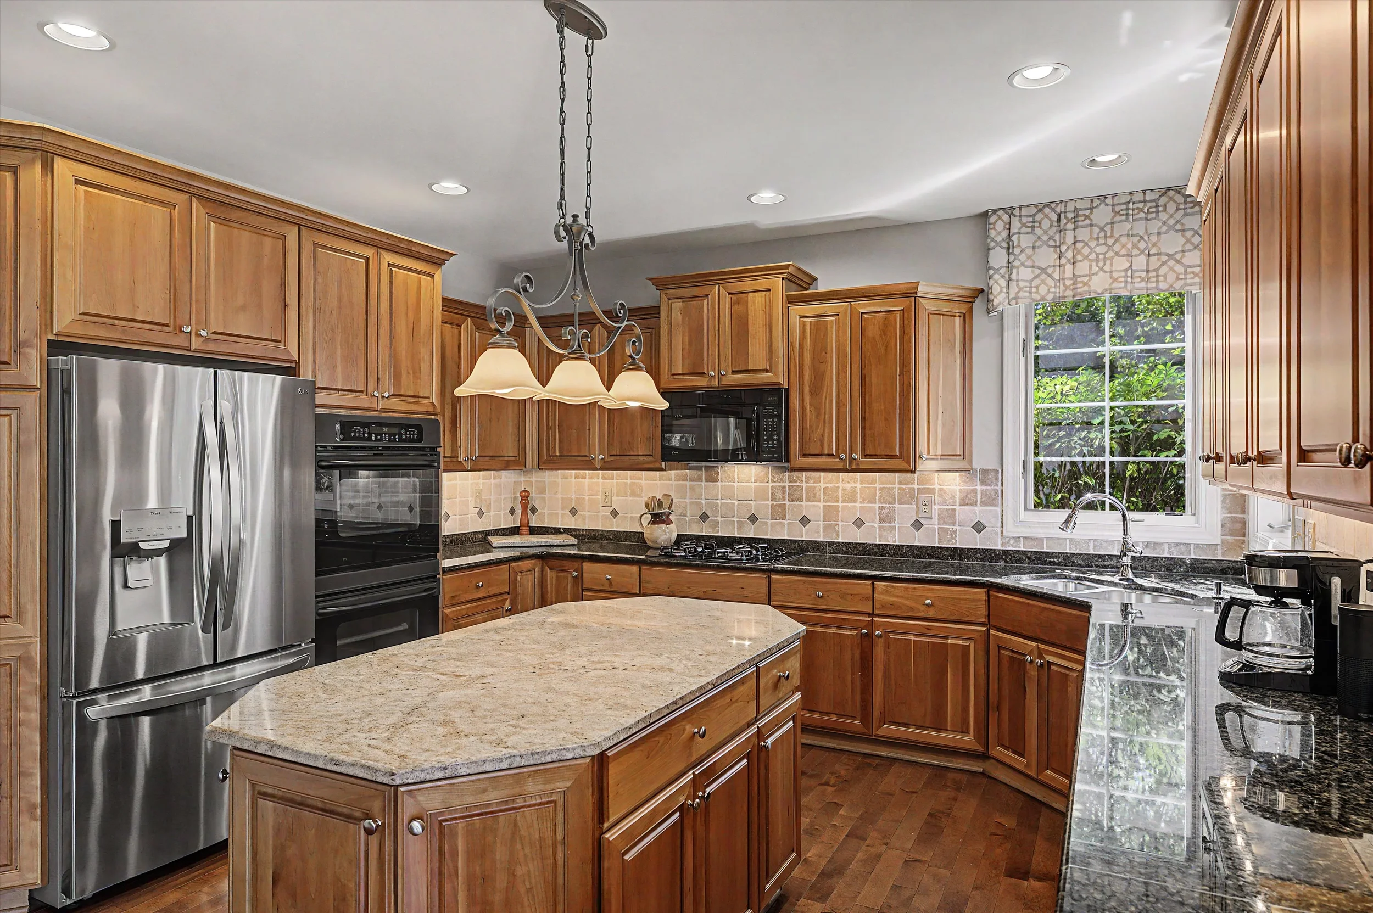
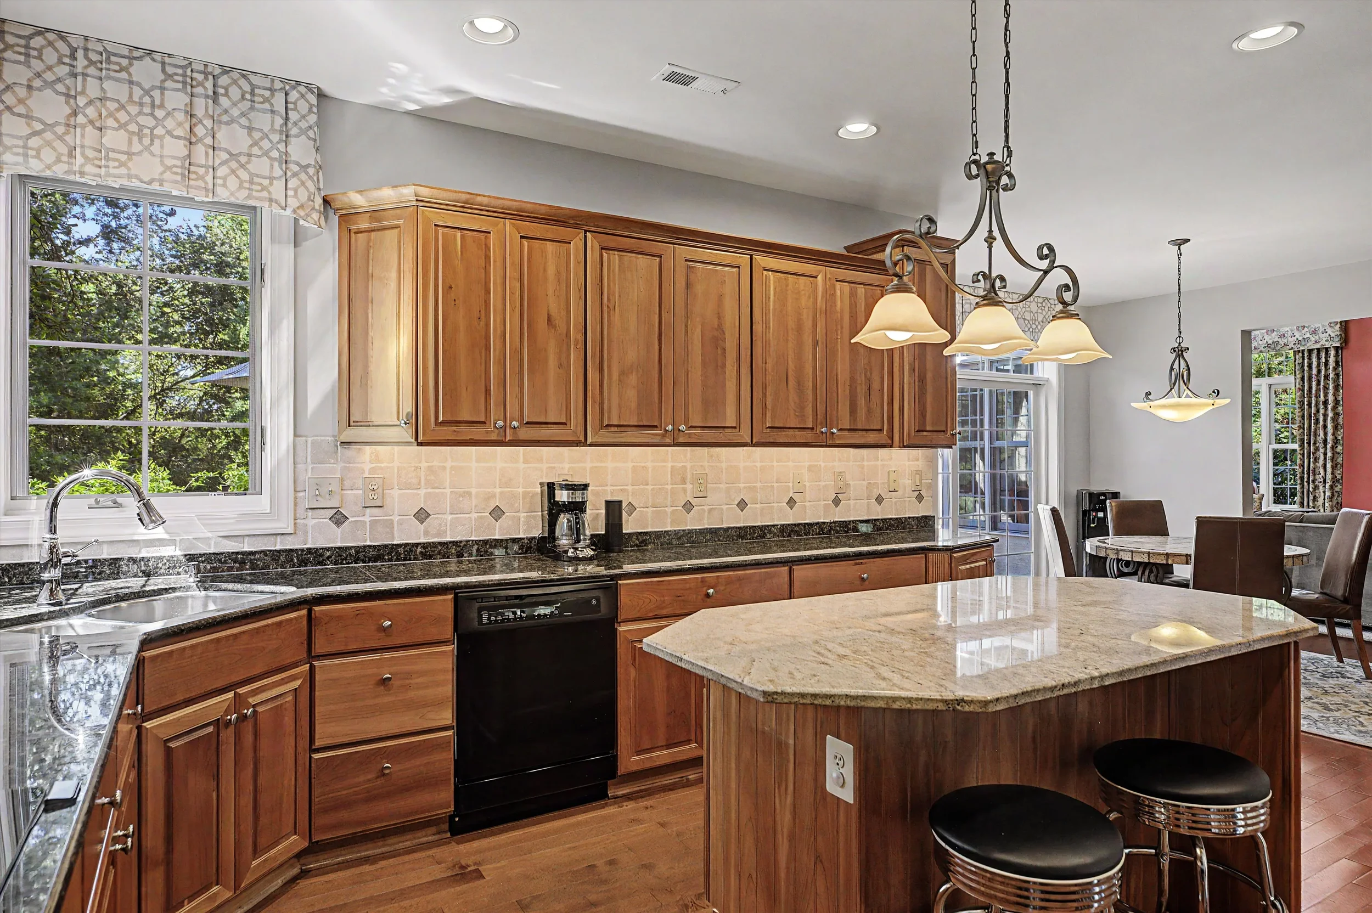
Granite countertops with contrasting island surface. Central island. Double wall oven. Built-in microwave. Pantry. Kitchen backsplash tile. Eat-in breakfast area with large sliding doors leading to the maintenance-free TimberTech deck. The kitchen connects directly to the two-story family room creating the open plan the buyer at this price expects at a quality level that exceeds most listings.


The View From Upstairs


Primary Suite — 20 x 15 Bedroom Plus Sitting Room
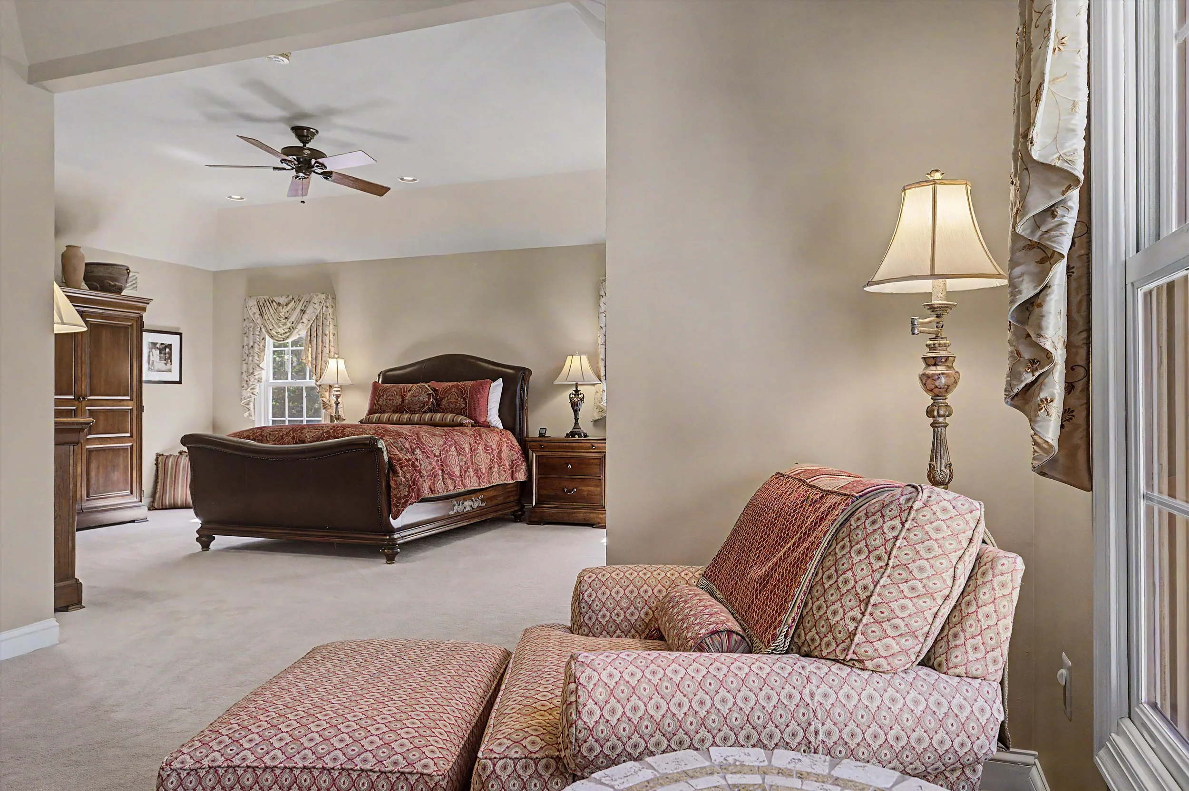
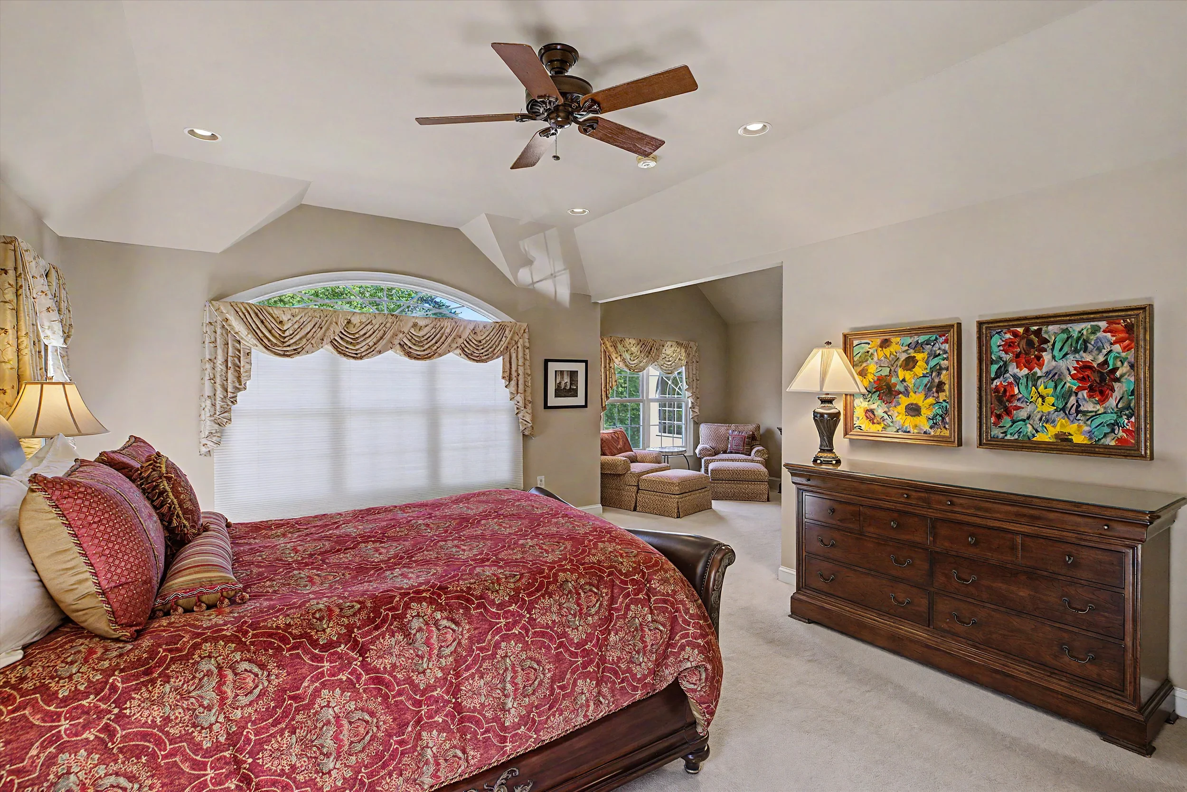
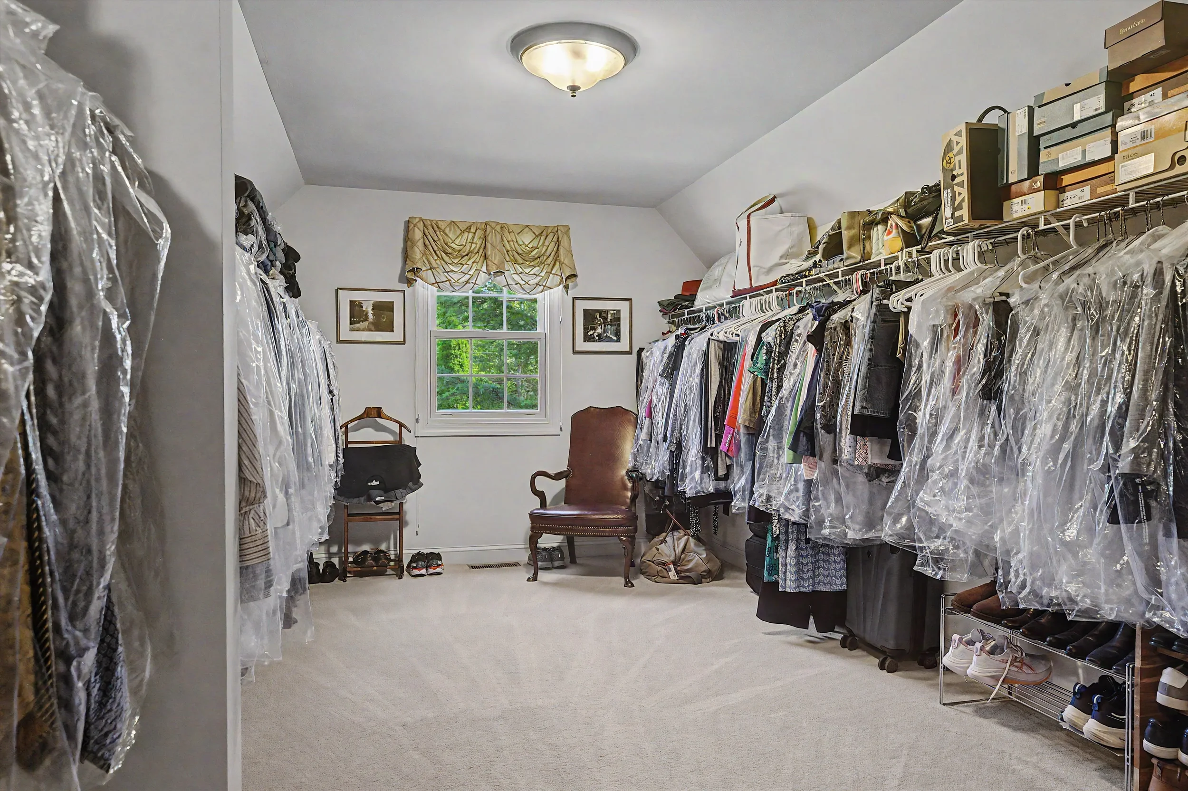
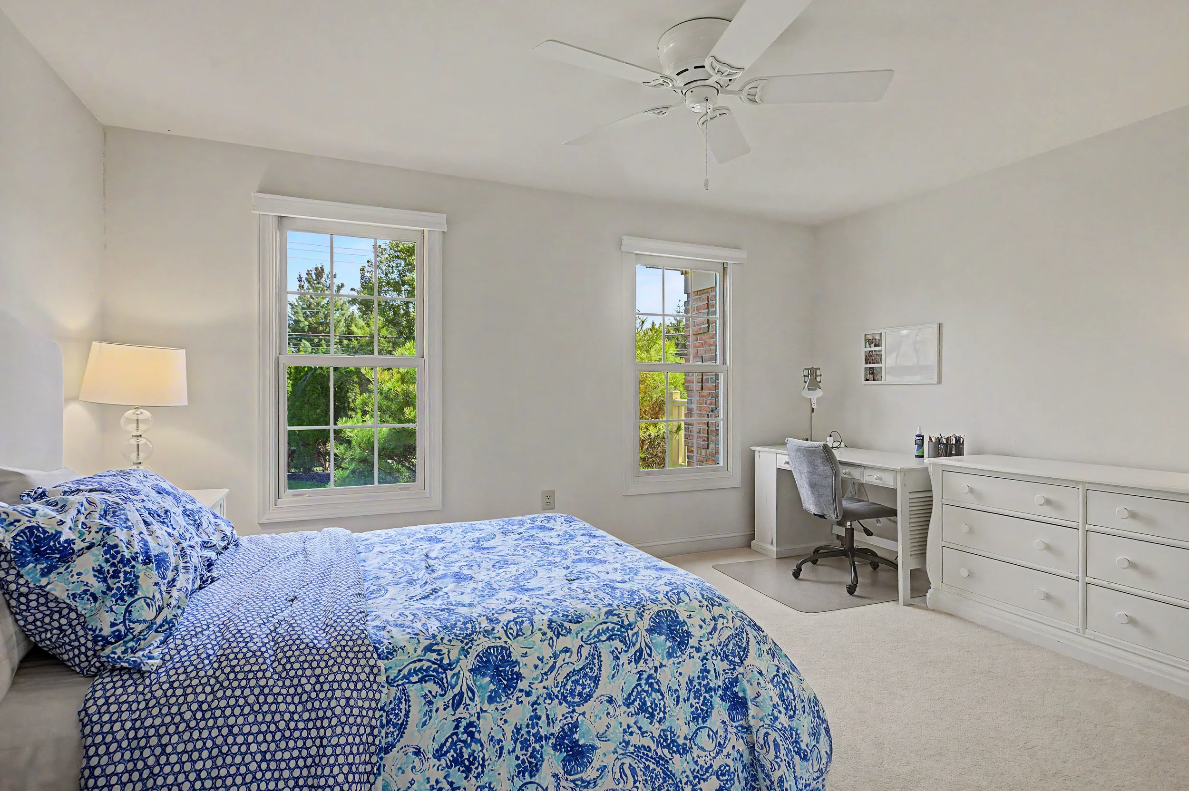
Double doors. 20 x 15 bedroom. 12 x 11 private sitting room. Cathedral ceilings. Massive walk-in closet. Fully renovated bath with double vanity, stall shower, and Jacuzzi tub. The Owner's Bath tile and countertop were completely renovated post-closing — not the original builder installation. A primary suite designed for the person who earned it. On 1.72 private acres backing to Kohler Farms that is exactly what it delivers every day.
The Basement — 45 x 57 Feet — 1,467 Finished SF
The fully finished daylight basement is 1,467 square feet — a 45 x 57 foot footprint with daylight windows, full bath, dedicated workout area, recreation zones, and abundant storage. This is the square footage that the tax record does not reflect and that most buyers at this price point have not seen at this scale. Combined with 4,318 above-grade finished square feet the total is 5,785 square feet at $198 per square foot.


All Four HVAC Units Replaced December 2021
The home inspection will not produce a systems surprise on this property. All four HVAC units replaced December 2021. Hot water heater replaced June 2024. Generac 10-zone generator serviced August 2026. This is a mechanically tight home. The buyer who has lost deals because of inspection surprises on other properties will recognize this immediately.
Room by Room
Every Room. Every Dimension.

Property Details
The Complete Picture

More of 16 Chestnut Ln


VIP Showings — Qualified Buyers Only
Monday 9/21/2026 public showings will begin.
However, the seller may authorize an agent-accompanied showing earlier for a serious qualified buyer — call Josh Wernick - REALTOR® directly to discuss. 267-934-5674
Not working with a Realtor? Contact Josh Wernick directly to arrange your showing.
Qualification requirements are handled privately on a case by case basis. Unrepresented buyers are welcome — the process simply requires direct coordination. Call 267-934-5674
Interested in submitting an offer during the coming soon period? Email joshwernick@kw.com directly.

The Buyer
Who Would Love This Home
The buyer for 16 Chestnut Lane has been specific in their search. Montgomery County. Hatboro-Horsham School District. Privacy that is guaranteed — not manufactured. At least 4,000 square feet. They have probably been waiting because properties like this do not come available often.
This corridor is one of the most significant professional employment destinations in the Philadelphia region. Johnson and Johnson's $1 billion cell therapy manufacturing facility is under construction in Lower Gwynedd Township minutes away. Merck's global headquarters campus is in Upper Gwynedd Township. Pfizer, GSK, and IQVIA maintain major operations along the Route 202 corridor. Jefferson Health, Doylestown Health, and Abington Jefferson Health all anchor significant healthcare employment within commuting distance. The relocation buyer coming from New Jersey, California, Massachusetts, or the Research Triangle does not want a subdivision home. They want what 16 Chestnut Lane delivers — privacy, scale, permanence, and infrastructure that matches the level they have achieved.
This home also serves the buyer who works from home and needs the infrastructure to do it properly. Main floor office with French doors and bay window. Generac 10-zone generator. Four HVAC zones all replaced in 2021. A 45 x 57 finished basement large enough to separate professional and personal life entirely. Built for how serious people live in 2026.

Frequently Asked Questions
16 Chestnut Lane — What Buyers Ask
What is the price per square foot at 16 Chestnut Lane?
$198 per finished square foot on 5,785 total finished square feet at $1,149,000. The only comparable transaction in this market sold at $291 per square foot at $1,200,000. 16 Chestnut Lane is $93 per square foot below that comparable on a larger, more complete estate. Call 267-934-5674.
What school district is 16 Chestnut Lane in?
Hatboro-Horsham School District at all levels. Horsham Township, Montgomery County. School district confirmed by parcel number — Tax ID 36-00-03034-098. Call 267-934-5674.
What municipality is 16 Chestnut Lane in?
Horsham Township, Montgomery County Pennsylvania. The mailing address is North Wales PA 19454 but the governing municipality is Horsham Township. Horsham Township does not require a Use and Occupancy certificate for residential sales — a seller advantage at closing. Call 267-934-5674.
What is the conservation easement behind 16 Chestnut Lane?
The rear boundary backs to Kohler Farms — an established working family farm that has been part of this landscape for generations. The conservation easement means the privacy is permanent. Drive by and see it yourself. Call 267-934-5674.
What is the total finished square footage at 16 Chestnut Lane?
5,785 total finished square feet — 4,318 above grade and 1,467 in the fully finished daylight basement. The basement is 45 x 57 feet with daylight windows, full bath, workout area, and storage. The tax record reflects 4,238 SF which does not include the finished basement. Price per finished SF is $198. Call 267-934-5674.
When were the major systems replaced at 16 Chestnut Lane?
All four HVAC units replaced December 2021. Hot water heater replaced June 2024. Generac whole-house generator serviced August 2026. The home inspection will not produce a systems surprise. Call 267-934-5674.
Is the seller open to including furniture or personal property?
Potentially. The seller may consider including Weber grill, Frontgate copper fire pit, deck furniture, home gym equipment, wall-mounted TV, and other items as part of a negotiated sale. Particularly relevant for relocation buyers. Discuss with Josh Wernick at 267-934-5674.
How do I schedule a showing at 16 Chestnut Lane?
Represented buyers: contact your agent to schedule directly. Monday 9/21/26 public showings begin. However, the seller may authorize an earlier agent-accompanied showing for a serious qualified buyer — call Josh Wernick directly at 267-934-5674. Not working with a Realtor? Contact Josh directly — unrepresented buyers are welcome and qualification is handled privately. Interested in submitting an offer during the coming soon period? Email joshwernick@kw.com.

Security

16 Chestnut Ln North Wales PA 19454 is covered by an Inspection Protection Supreme Home Warranty that covers the home during the listing period up to 1 yr post settlement date. Purchase this one of a kind home with piece of mind that if any repairs are needed, you will be covered. And you will be able to choose your own contractor to do any necessary work!